
Open House Sun, Sep 27th 12:00 PM - 02:00 PM








Address
4525 Abbott Avenue S, Minneapolis, MN
Price
$ 699,000
Property Attributes
- ID#7141240
- TypeSingle Family
- Listing Status Active
- CountyHENNEPIN
- CityMinneapolis
- AreaSecond Div Of Remington Park
- NeighborhoodSecond Div Of Remington Park
- Zip55410
- StyleSingle Family
- Year Built1909
- Taxes$ 8938
- Price$ 699,000
- Bedrooms3
- Full Bathrooms2
- Half Bathrooms0
- Sqr Footage2284
- Lot Size0.13 Acres
Data Source:
Northstar MLS (NSTAR)
Property Description
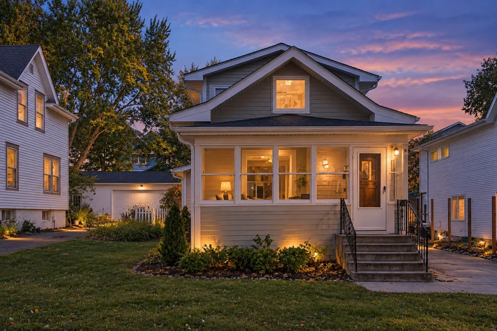
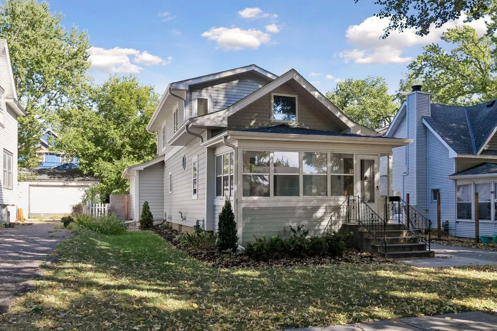
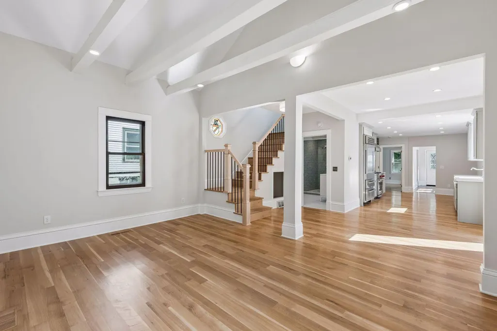
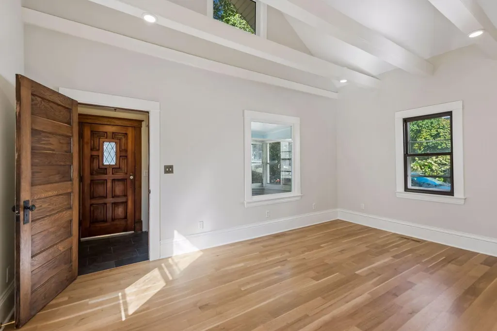
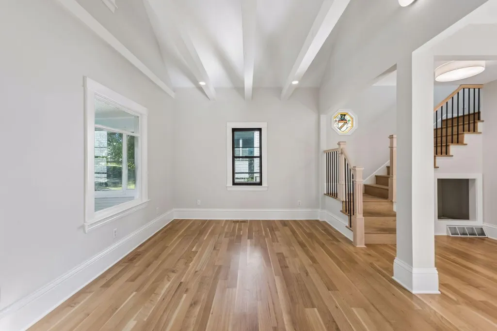
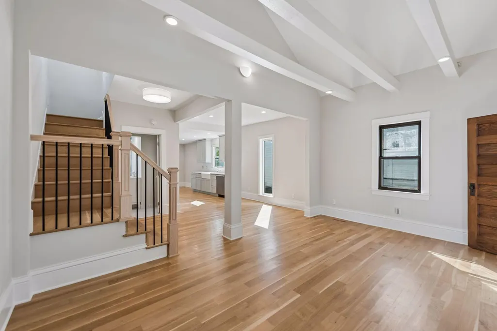
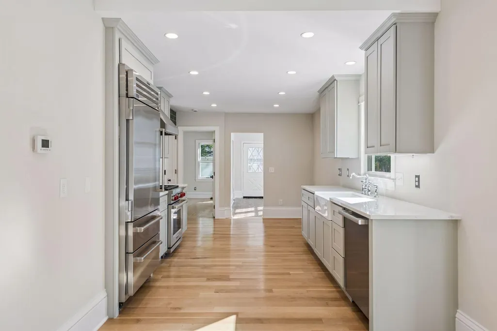
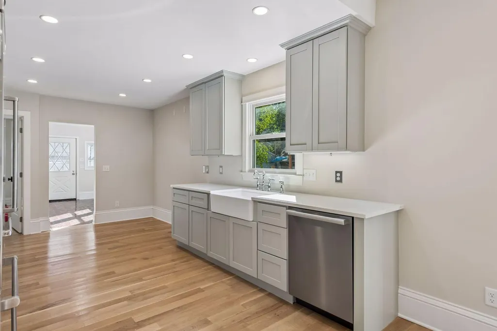
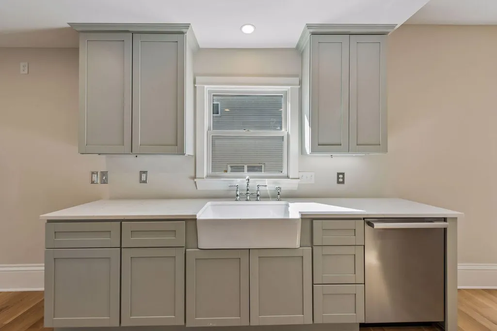
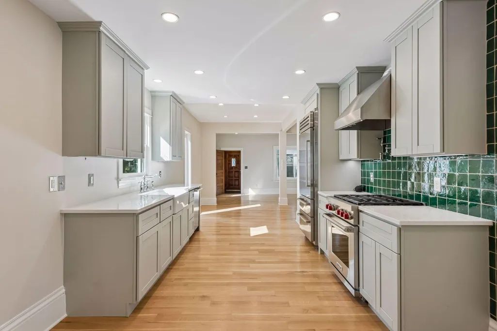
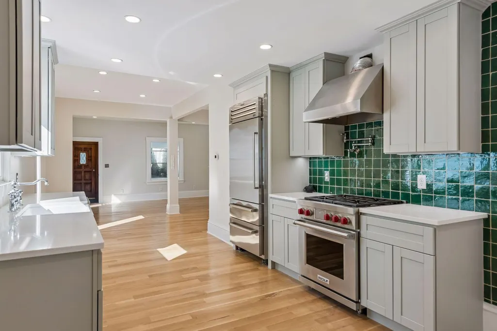
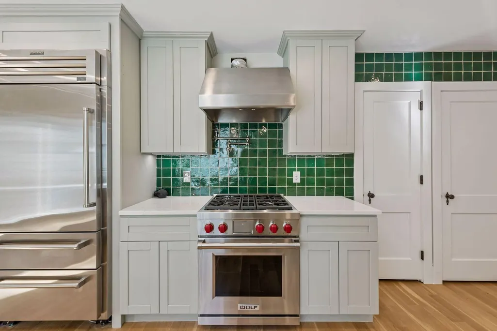
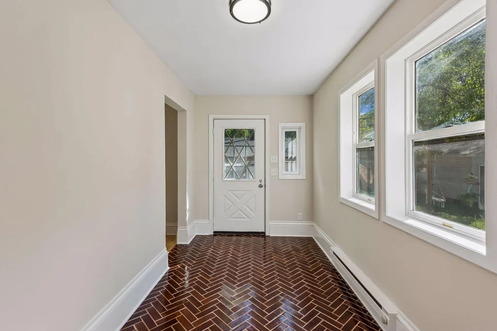
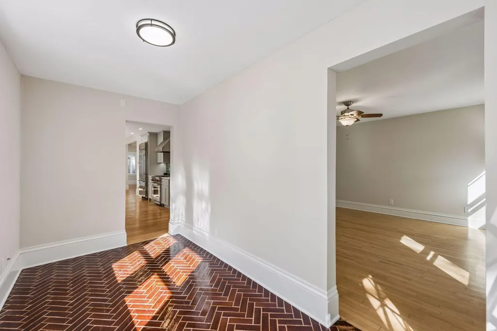
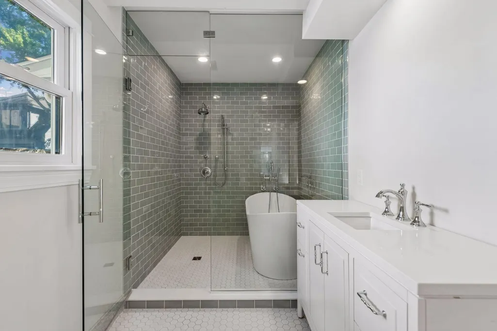
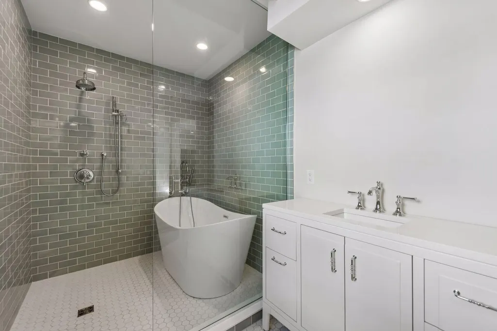
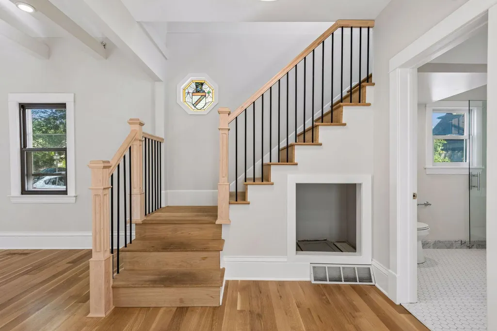
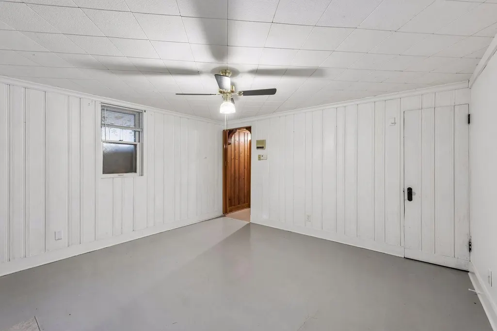
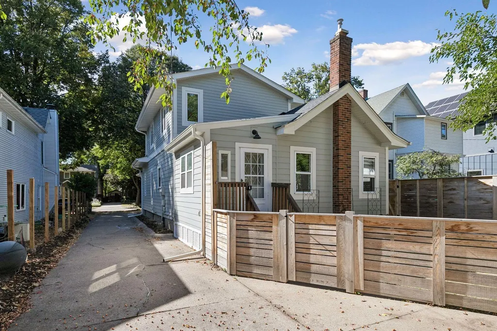
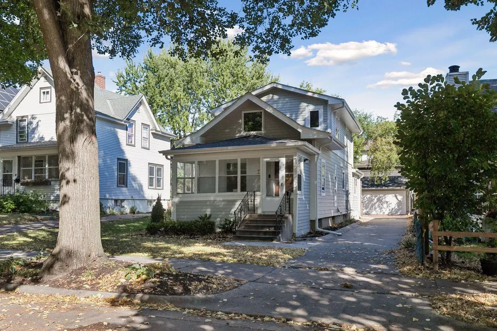
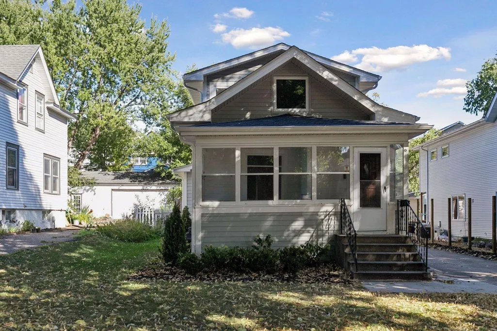
Thoughtfully updated, 4525 Abbott Ave S offers a fresh take on classic Minneapolis living with a long list of improvements designed for modern everyday life. From the moment you arrive, the home feels inviting and well cared for. At the heart of the main level is an updated kitchen that blends style and function, creating a welcoming space for both daily living and entertaining. The main floor also features a beautifully updated wet room, bringing a sophisticated, spa-inspired element to the home while adding exceptional versatility and convenience. Throughout the home, numerous updates create a cohesive, move-in-ready experience while preserving the warmth and character that make this type of property so appealing. Thoughtful finishes, refreshed spaces, and attention to detail come together to create a home that feels both elevated and comfortable. Outside, the property offers an inviting extension of the living space, perfect for enjoying the seasons and entertaining. With an impressive collection of updates, 4525 Abbott Ave S is a special opportunity to enjoy updated living in a highly sought-after Minneapolis setting.
| Price History | |
|---|---|
| 9/24/2026 | Listed $699,000 |
General Features
| Living Area | 2284 |
|---|---|
| Sewer | City Sewer/Connected |
| Heating | Forced Air |
| Cooling | Central Air |
| Roof | Age Over 8 Years |
| Appliances | Dishwasher,Dryer,Microwave,Range,Refrigerator,Stainless Steel Appliances,Washer |
| Garage Spaces | 2 |
| Pool Features | None |
| Year Built | 1909 |
| Levels | One and One Half |
| Property Subtype | Single Family |
| Tax Year | 2026 |
| Accessibility | None |
| County | Hennepin |
| New Construction | No |
| Property Type | Residential |
| HOA | No |
| Contingency | None |
| Subdivision Name | Second Div Of Remington Park |
| Full Baths | 1 |
| Directions | From France Ave S and West 44th Street,East on 44h Street to Abbott Ave S,South on Abbott to home. |
| City | Minneapolis |
| High School District | Minneapolis |
| Zoning Description | Residential-Single Family |
| Lot Size Units | Acres |
| Property Attached Y/N | No |
| Land Lease Y/N | No |
| Tax Annual Amount | 8938.14 |
| Additional Parcels Y/N | No |
| Standard Status | Active |
| Lender Owned | No |
| Amenities Unit | Ceiling Fan(s),Deck,Hardwood Floors,Kitchen Window,Natural Woodwork,Paneled Doors,Porch,Tile Floors,Vaulted Ceiling(s),Washer/Dryer Hookup |
| PostalCity | Minneapolis |
Interior Features
| Basement | Block,Full,Partially Finished |
|---|---|
| Total Fireplaces | 1 |
| Fireplace Features | Amusement Room,Gas |
| Basement (Y/N) | Yes |
| Fireplace Y/N | Yes |
| Above Grade Finished Area | 1992 |
| 3/4 Baths | 1 |
| Laundry Features | In Basement,Lower Level |
| Total Bedrooms | 3 |
| Below Grade Finished Area | 292 |
| Total Baths | 2 |
| Bath Desc | 3/4 Basement,Main Floor Full Bath,Walk-In Shower Stall |
| Dining Room Description | Informal Dining Room,Living/Dining Room |
| Fuel | Natural Gas |
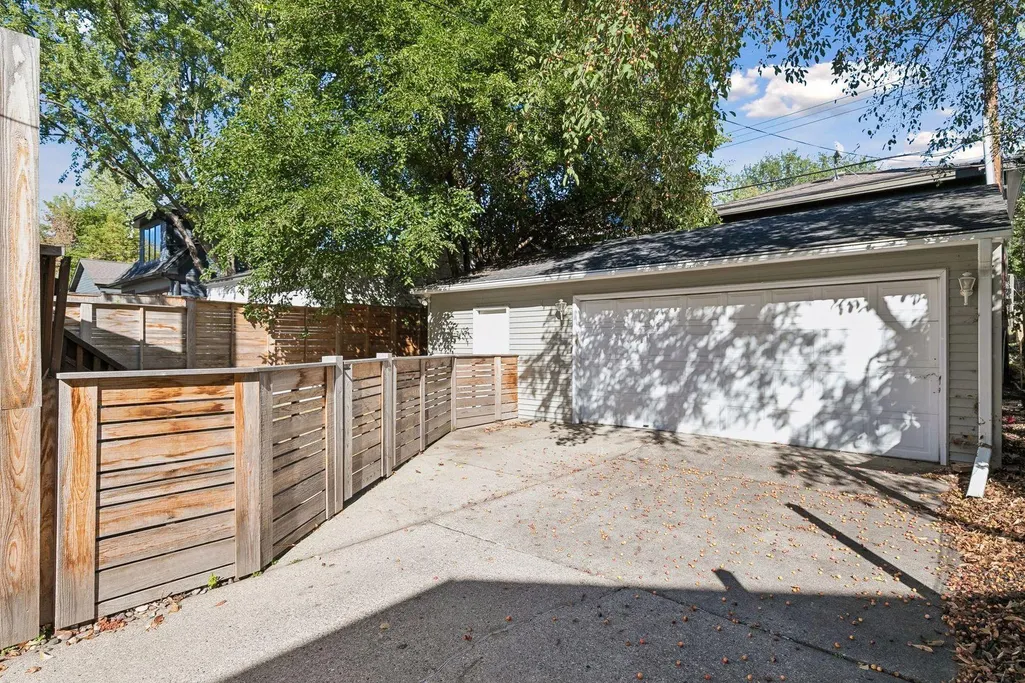
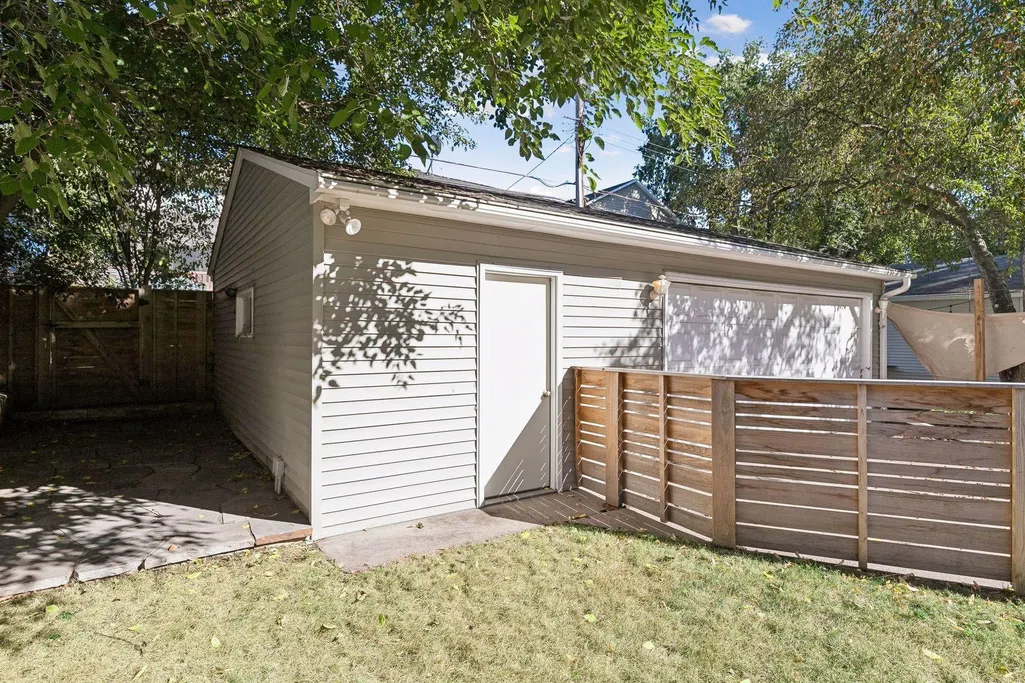
| Garage Dimensions | 22x30 |
| Garage Square Feet | 660 |
Exterior Features
| Fencing | Wood |
|---|---|
| Parking Features | Detached Garage,Concrete,Garage Door Opener |
| Water Source | City Water/Connected |
| Lot Size Area | 0.13 |
| Building Area Total | 2715 |
| Lot Dimensions | 42x136 |
| Waterfront Y/N | No |
| Foundation Area | 1002 |
| Road Frontage Type | City Street,Curbs,Sidewalks |
| Road Responsibility | Public Maintained Road |
Amenities
- Foreclosure
- Views
- Short Sale
- New Construction
- Adult 55+
- Lease To Own
- No HOA Fees
- Furnished
- Primary On Main
- Air Conditioning
- Seller Finance
- Green
- Fixer Upper
- Horse
- Golf
- Fireplace
- Deck
- Garage
- Basement
- Pool
Property vs Single Family Average in 55410
Price
Taxes
Year Built
Visits

