
Primary on Main
Address
4040 Merriam Road, Minnetonka, MN
Price
$ 425,000
Property Attributes
- ID#7150798
- TypeSingle Family
- Listing Status Active
- CountyHENNEPIN
- CityMinnetonka
- AreaMyrtle Heights
- NeighborhoodMyrtle Heights
- Zip55305
- StyleSingle Family
- Year Built1959
- Taxes$ 4364
- Price$ 425,000
- Bedrooms3
- Full Bathrooms2
- Half Bathrooms0
- Sqr Footage2100
- Lot Size0.65 Acres
Data Source:
Northstar MLS (NSTAR)
Property Description
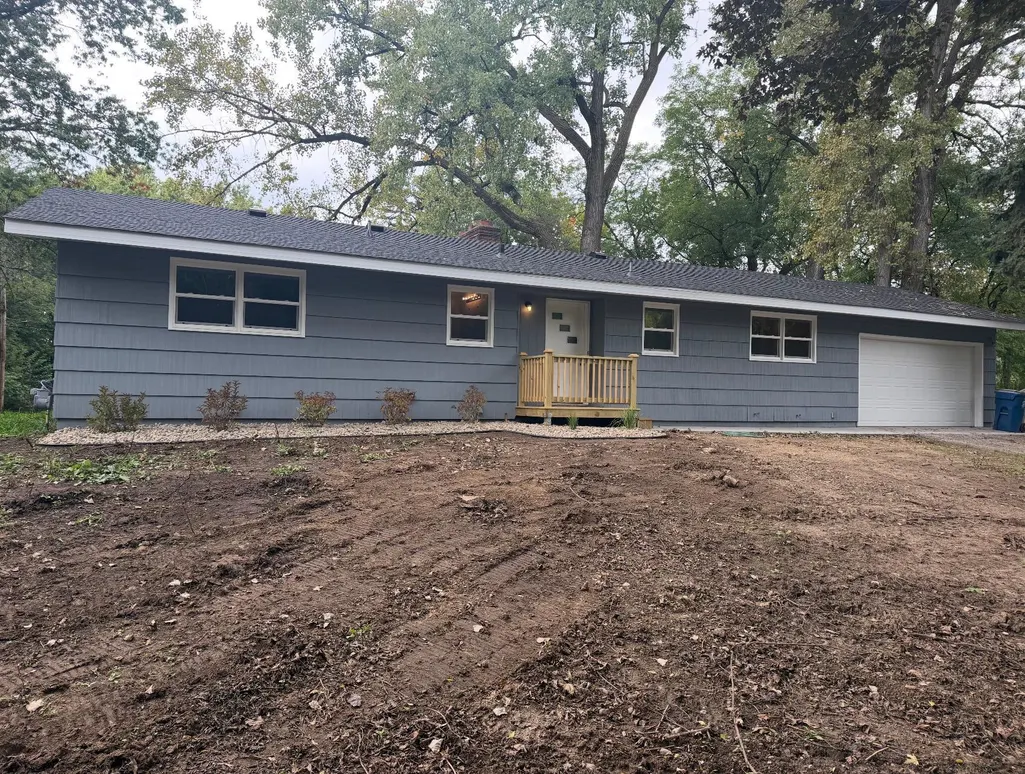
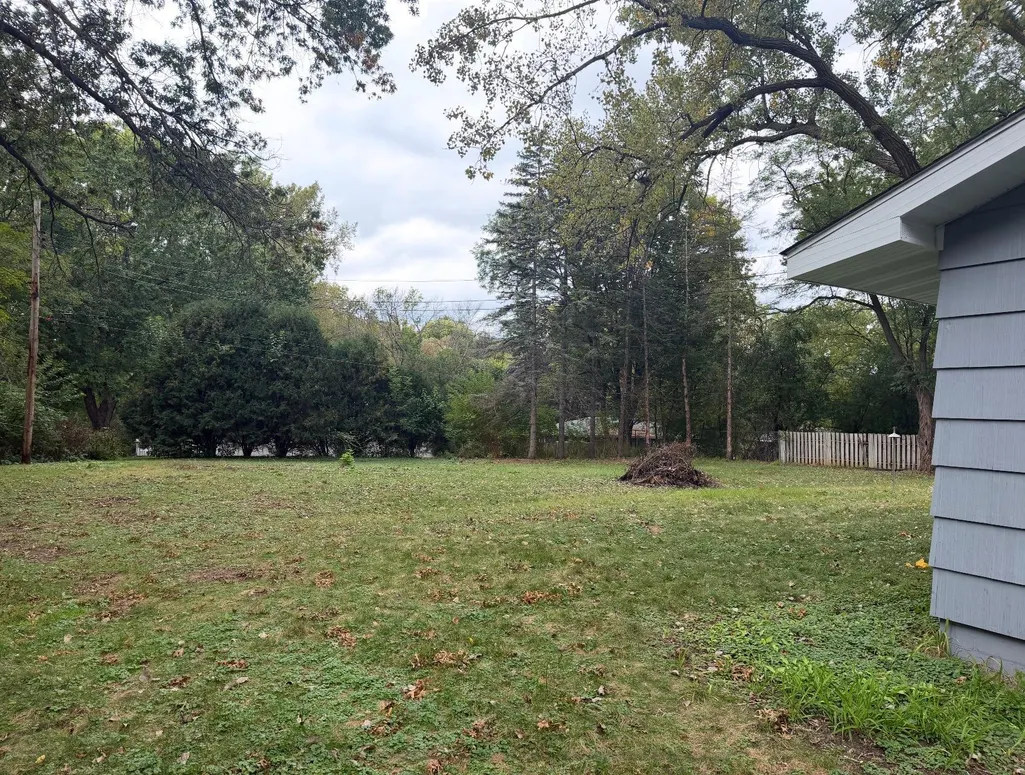
This beautifully refreshed 3-bedroom, 2-bath home offers approximately 2,100 finished square feet and blends classic character with extensive modern updates. The home has been thoughtfully renovated and is truly move-in ready. Recent improvements include a brand-new roof, soffit and fascia, windows, appliances, garage floor and overhead door, sidewalk, and a complete main-level bathroom remodel. The hardwood floors throughout the main level have been refinished, the basement features new carpet, and the exterior siding has been freshly repainted. New sod is also scheduled to be installed soon, providing a fresh finishing touch to the yard. Set on a spacious .65 acre lot with a beautiful backyard, just minutes from parks, trails and easy access to the surrounding metro areas. With numerous major updates already completed, this is a great opportunity to enjoy the character of an established home with the feel and convenience of a freshly updated property.
| Price History | |
|---|---|
| 9/25/2026 | Listed $425,000 |
General Features
| Living Area | 2100 |
|---|---|
| Sewer | City Sewer/Connected |
| Heating | Forced Air |
| Cooling | Central Air |
| Roof | Age 8 Years or Less,Architectural Shingle |
| Appliances | Dishwasher,Gas Water Heater,Microwave,Range,Refrigerator |
| Garage Spaces | 2 |
| Year Built | 1959 |
| Levels | One |
| Property Subtype | Single Family |
| Tax Year | 2026 |
| Accessibility | None |
| County | Hennepin |
| New Construction | No |
| Property Type | Residential |
| HOA | No |
| Contingency | None |
| Subdivision Name | Myrtle Heights |
| Full Baths | 1 |
| Directions | From County Road 61 turn east onto Lake Street Extension. Turn north on Merriam Road. |
| City | Minnetonka |
| High School District | Hopkins |
| Zoning Description | Residential-Single Family |
| Lot Size Units | Acres |
| Property Attached Y/N | No |
| Land Lease Y/N | No |
| Tax Annual Amount | 4364 |
| Additional Parcels Y/N | No |
| Standard Status | Active |
| Lender Owned | No |
| Amenities Unit | Hardwood Floors,Kitchen Window,Main Floor Primary Bedroom,Washer/Dryer Hookup |
| PostalCity | Minnetonka |
Interior Features
| Basement | Finished,Full |
|---|---|
| Total Fireplaces | 1 |
| Basement (Y/N) | Yes |
| Fireplace Y/N | Yes |
| Above Grade Finished Area | 1100 |
| 3/4 Baths | 1 |
| Laundry Features | Main Level |
| Total Bedrooms | 3 |
| Below Grade Finished Area | 1000 |
| Total Baths | 2 |
| Bath Desc | 3/4 Basement,Main Floor Full Bath |
| Dining Room Description | Informal Dining Room |
| Fuel | Natural Gas |
| Garage Square Feet | 440 |
Exterior Features
| Parking Features | Attached Garage |
|---|---|
| Water Source | City Water/Connected |
| Lot Size Area | 0.65 |
| Building Area Total | 2200 |
| Lot Dimensions | 150x197x139x198 |
| Waterfront Y/N | No |
| Foundation Area | 1100 |
Amenities
- Foreclosure
- Views
- Short Sale
- New Construction
- Adult 55+
- Lease To Own
- No HOA Fees
- Furnished
- Primary On Main
- Air Conditioning
- Seller Finance
- Green
- Fixer Upper
- Horse
- Golf
- Fireplace
- Deck
- Garage
- Basement
- Pool
Property vs Single Family Average in 55305
Price
Taxes
Year Built
In The Neighborhood
Open House
Hopkins
$ 1,299,000
- Type
- Single Family
- Size
- 4,245 SqFt
- Rooms
- 5 Beds + 4.5 Baths
 Bridge Realty, LLC
